

Request This Space
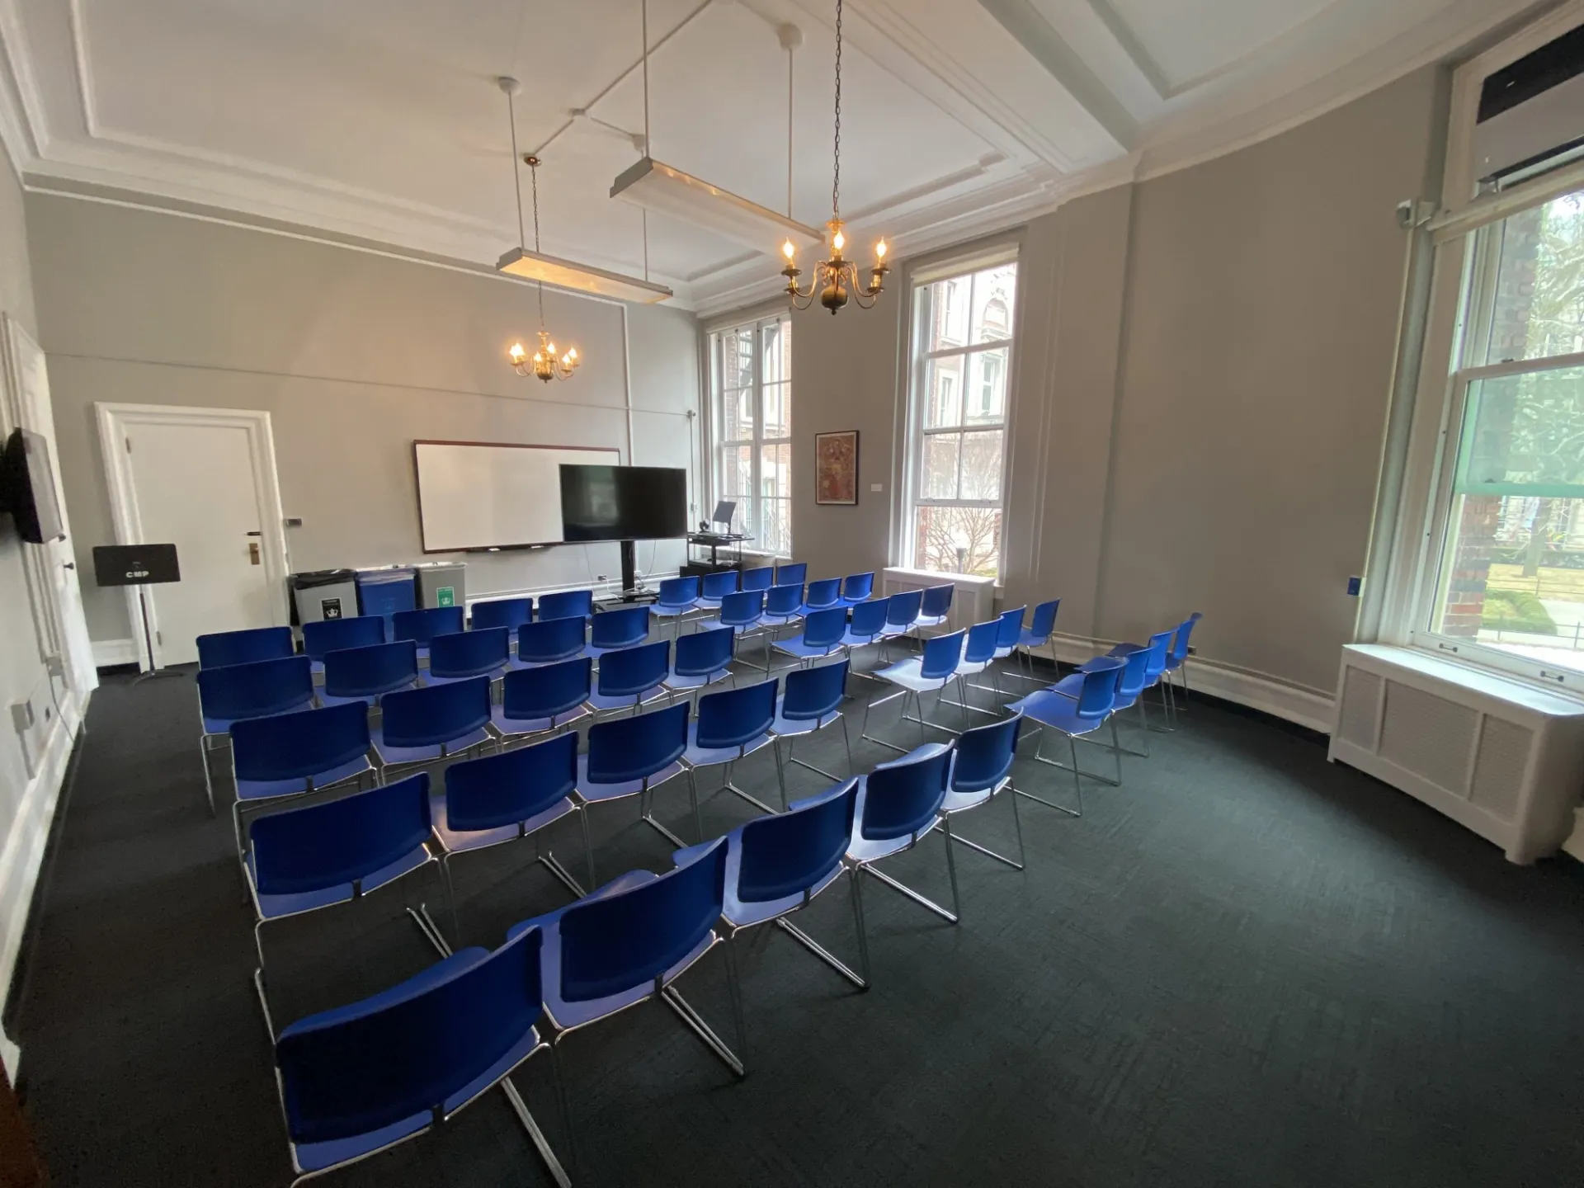
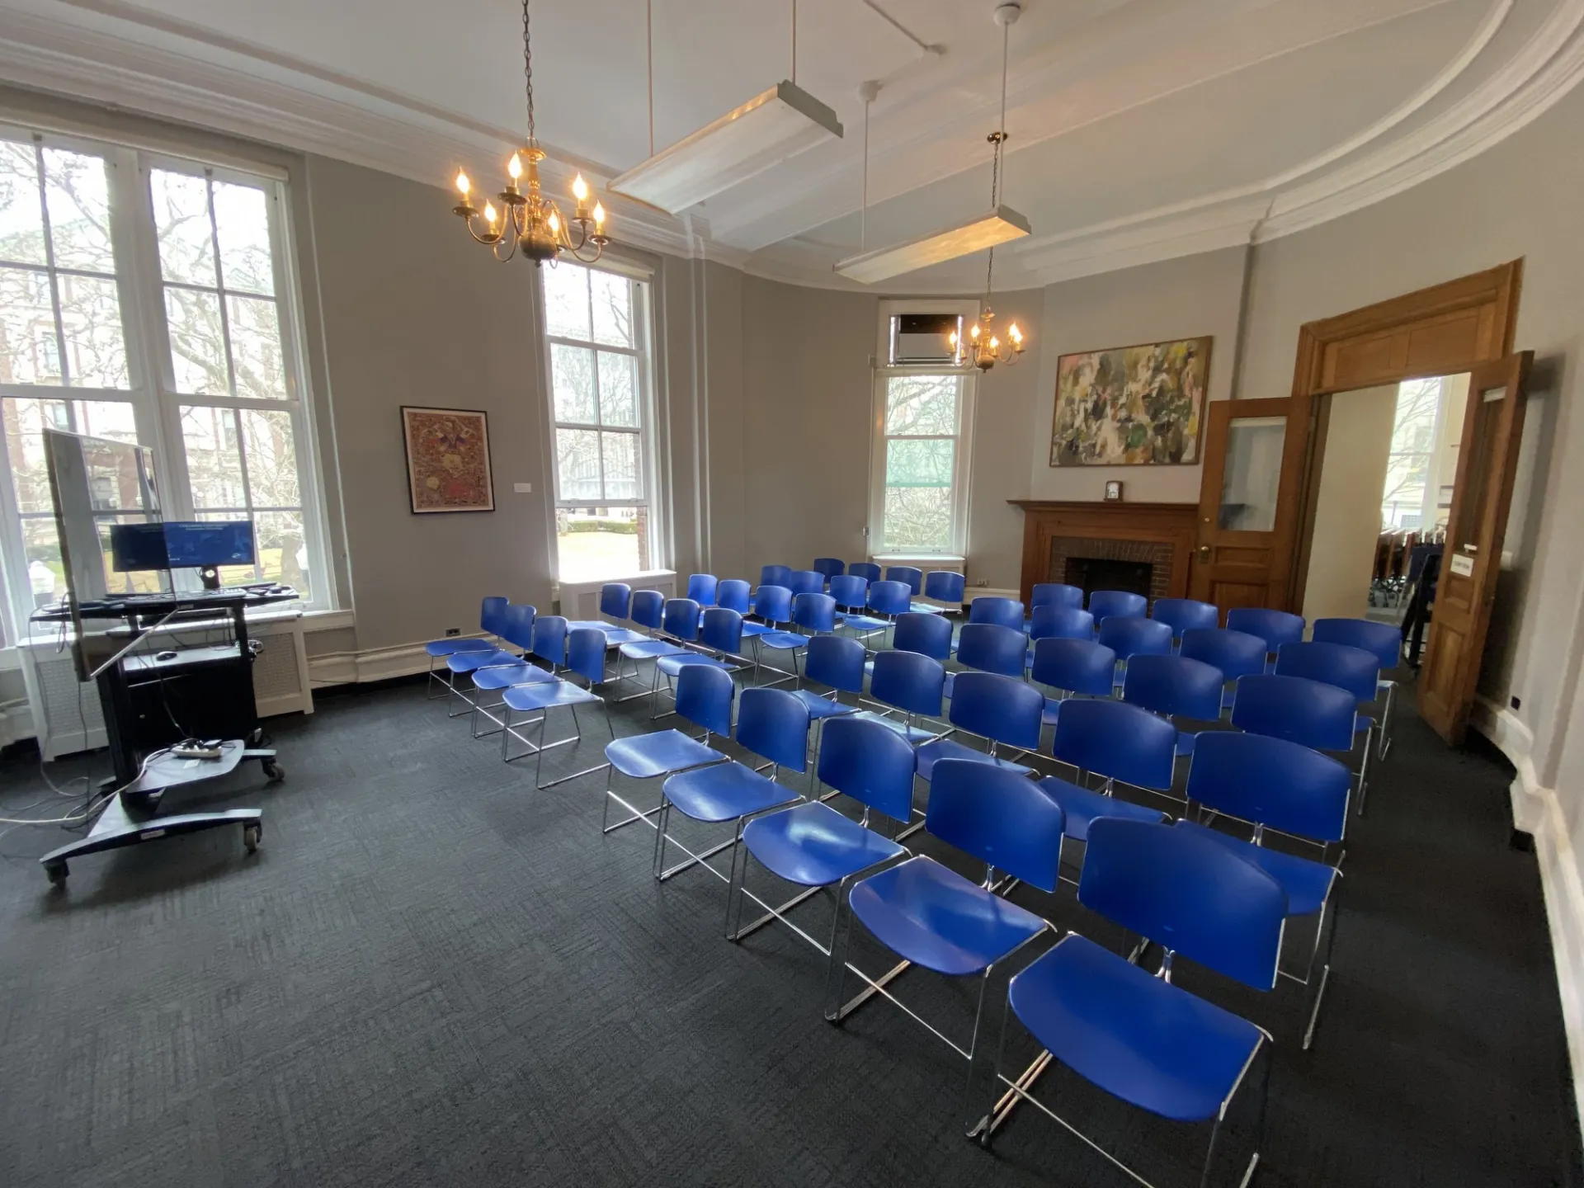
Photos of Earl Hall Schiff Room
Image Carousel with 6 slides
A carousel is a rotating set of images. Use the previous and next buttons to change the displayed slide
-
Slide 1: Earl Hall Schiff Room - Classroom Setup
-
Slide 2: Earl Hall Schiff Room - Classroom Setup
-
Slide 3: Earl Hall Schiff Room - Clusters Set Up
-
Slide 4: Earl Hall Schiff Room - Clusters Set Up
-
Slide 5: Earl Hall Schiff Theater - Set Up
-
Slide 6: Earl Hall Schiff Theater - Set Up
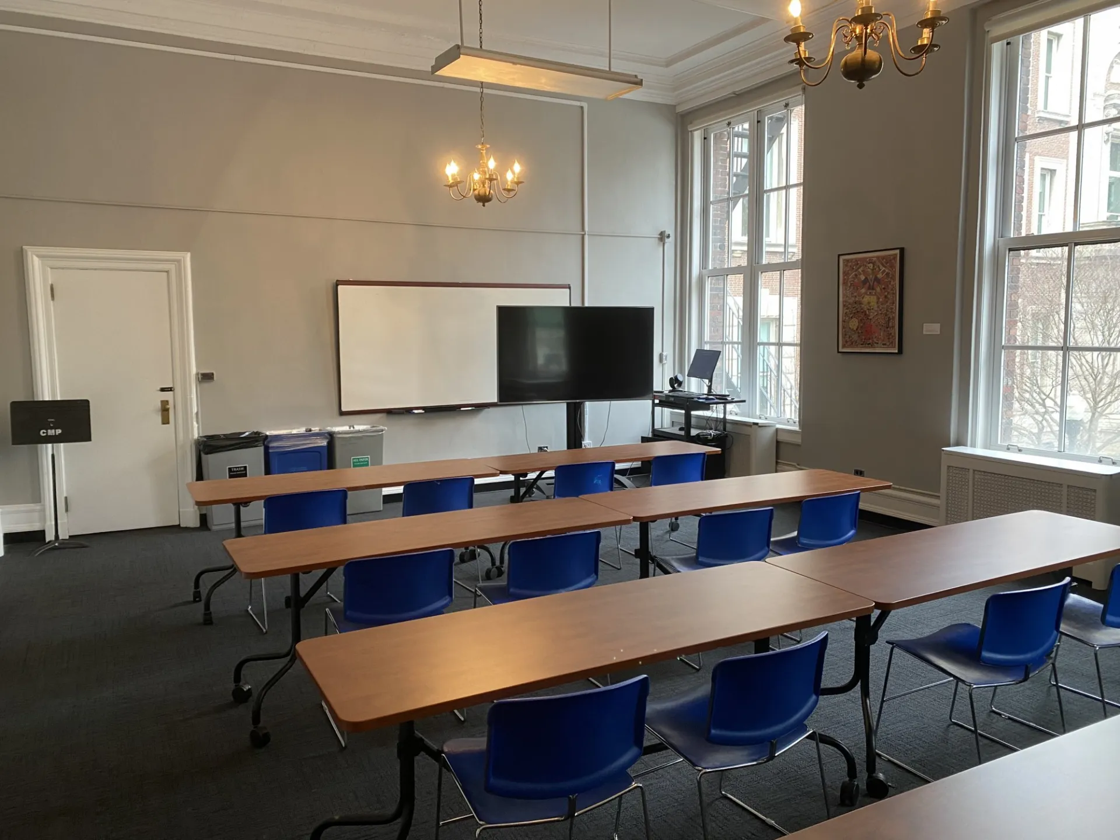
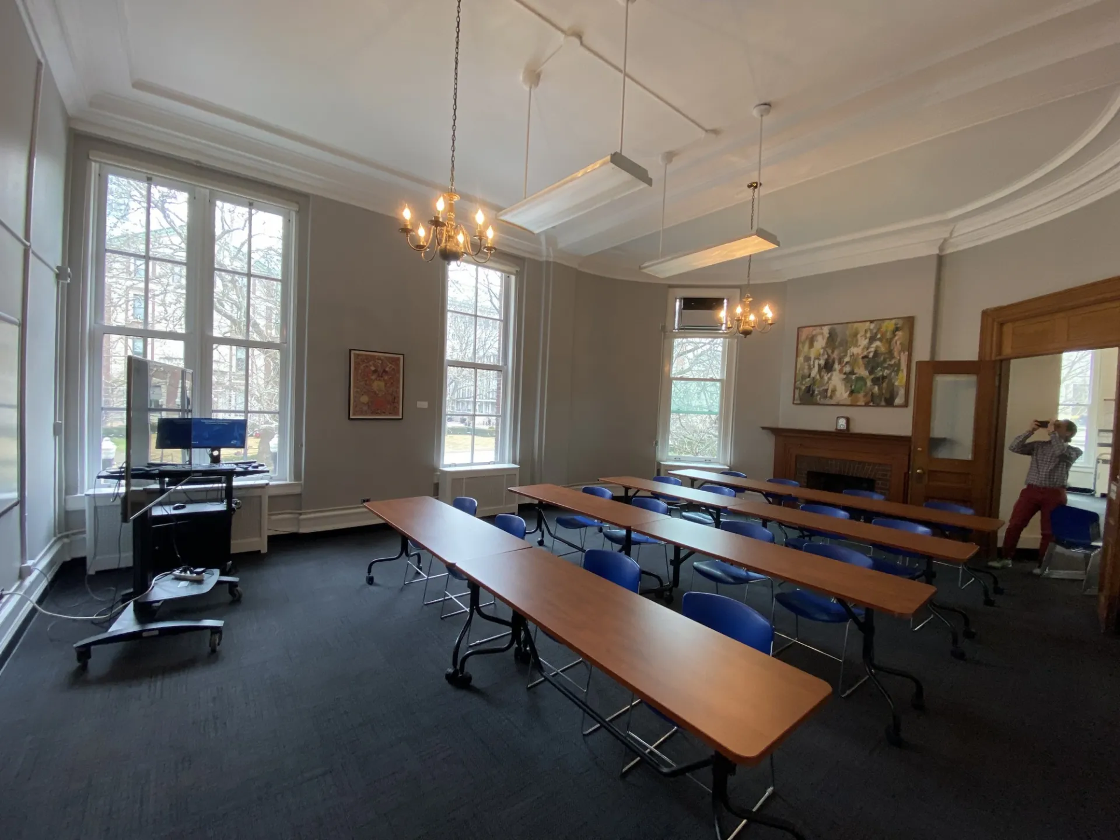
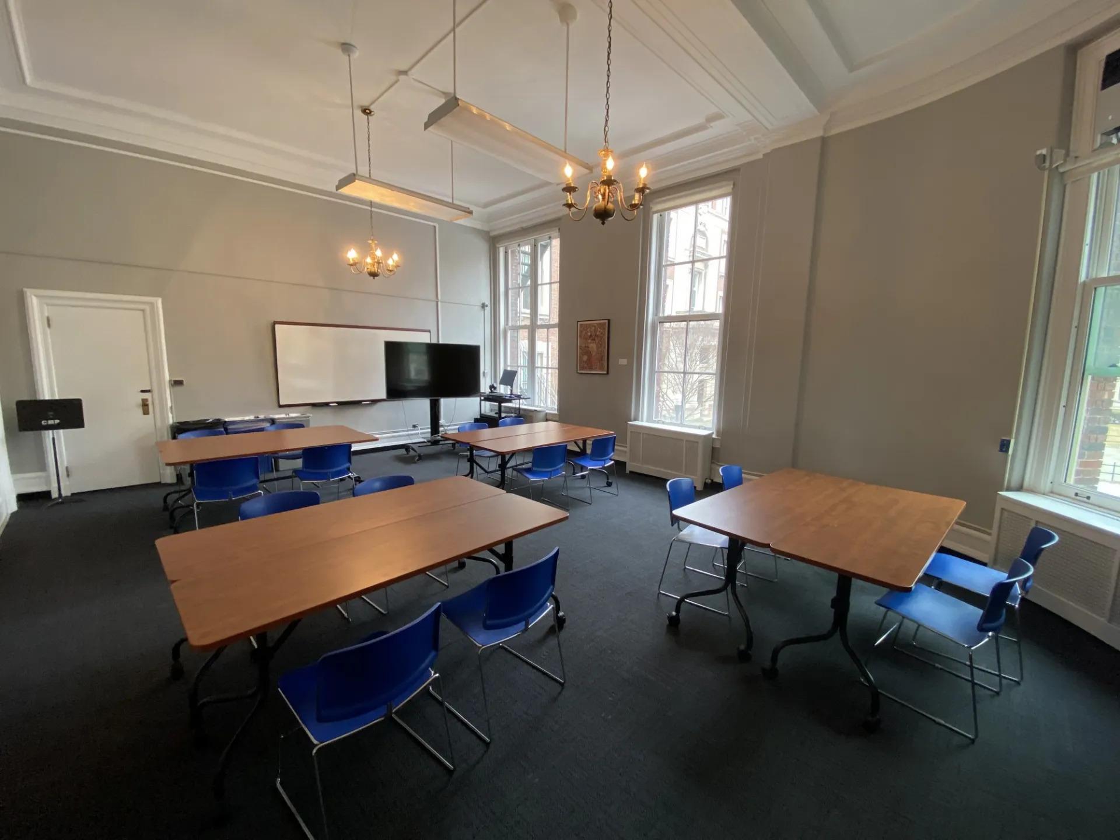
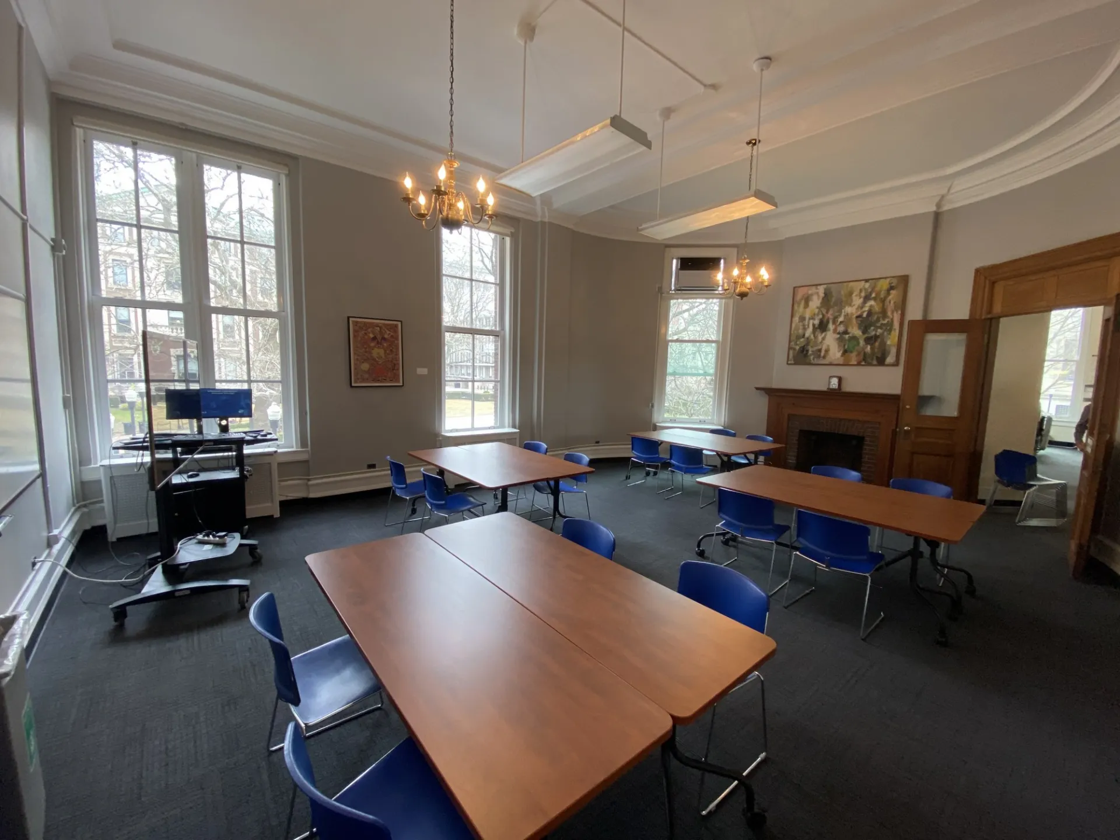
Highlights
-
The space is best used for seminars and meetings.
-
Recognized student groups, faculty, staff, and external guests can book space at Earl Hall.
-
Maximum capacity: 75 people. See below for capacity by layout.
Features
Earl Hall Dodge Room has:
-
One 72" Screen and HDMI set up
Pricing
- There is no room rental fee for approved student groups.
- Departmental and external guests can request a quote at the booking links above.
- Additional fees for technology set up may apply.
Accessibility
- The Schiff Room is located on the second floor of Earl Hall.
- The accessible entrance to Earl Hall is located on the south side of the building (facing Lewisohn Hall).
- Wheelchair lifts are available on each floor. There is no elevator in Earl Hall.
Below are a number of ways this space can be configured.
The graphics below are not to scale but may be used as a reference to understand possible room set ups.
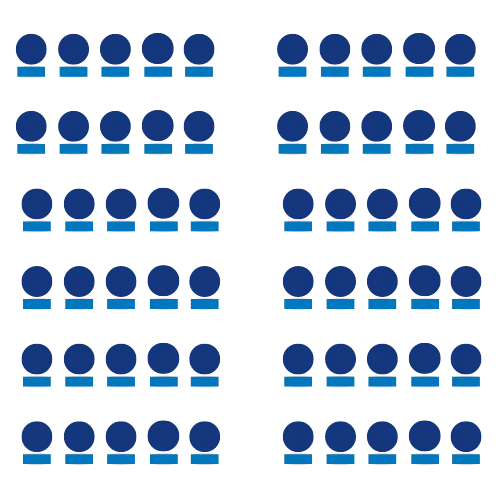
Maximum Occupancy 45
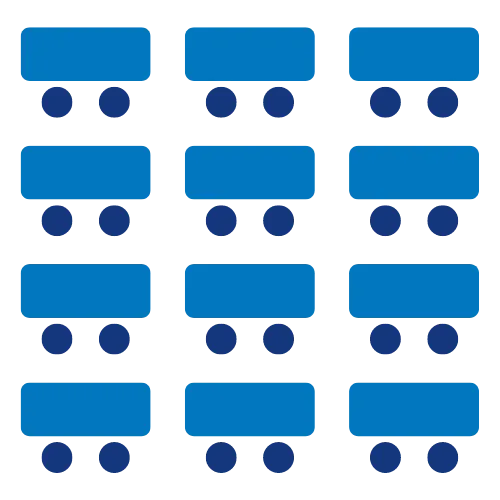
Maximum occupancy 24

Maximum occupancy 30

Maximum Occupancy 24

Maximum occupancy 75

Maximum occupancy 32

Maximum capacity 24

Maximum capacity 24